Loading...
Serving Rohnert Park, CA and surrounding areas. (707) 238-6514
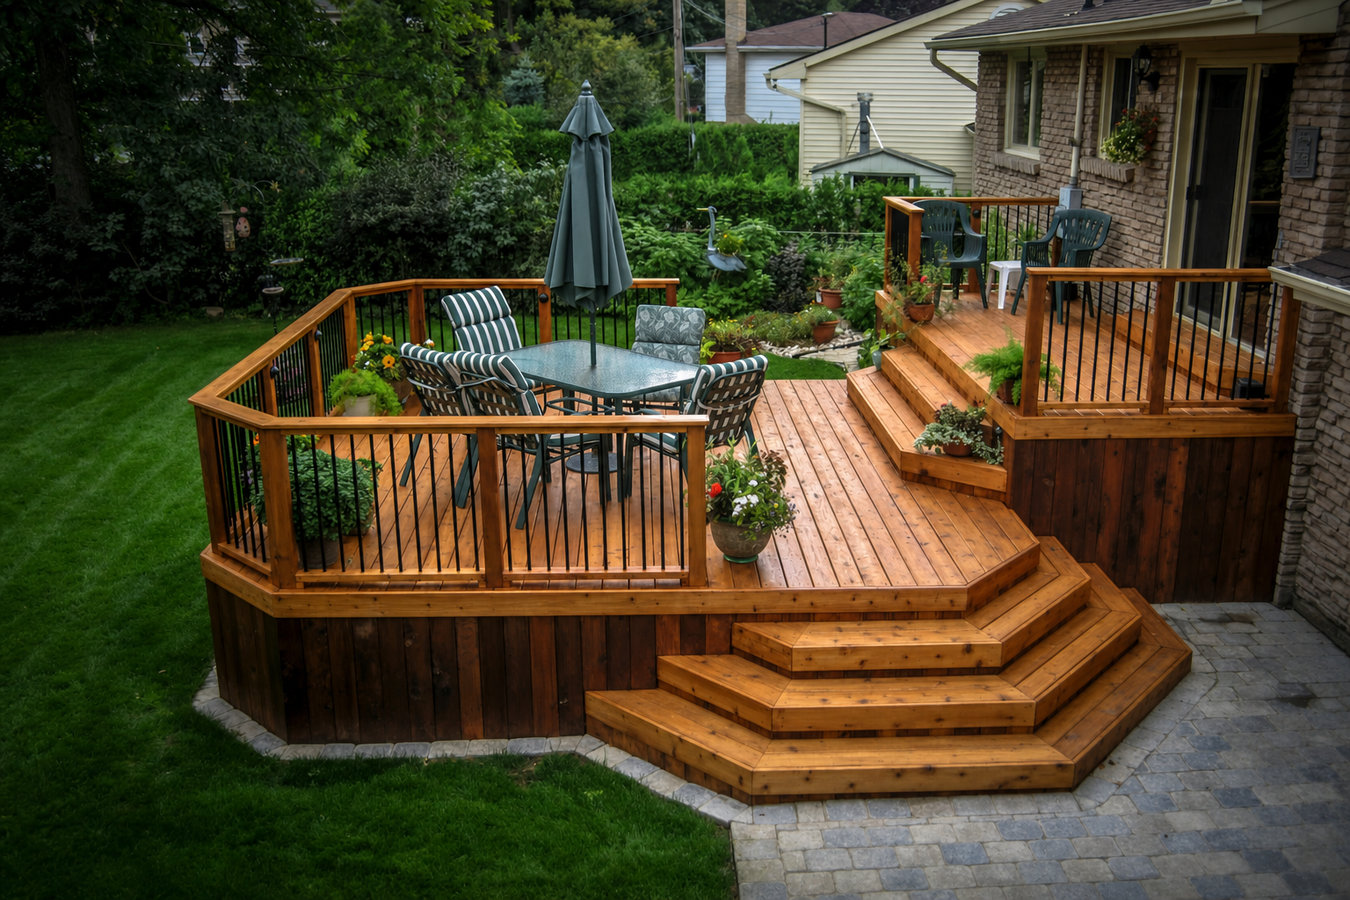
A sloped or awkward backyard is not a problem - it is an opportunity. We build multi-level decks that turn unusable grade into connected outdoor living space, permitted and built to last in Sonoma County.
Multi-level decks in Rohnert Park are built on two or more connected platforms at different heights, following your yard's natural slope - most two-level projects on a standard suburban lot take one to three weeks of active construction after permit approval, with permit review adding two to four weeks on top of that.
The project involves setting concrete footings, framing each platform, building the stairways between levels, and finishing with decking boards and railings. Rohnert Park's housing stock skews toward 1960s and 1970s ranch-style homes, many of which back up to the city's greenbelt corridors where the yard drops away quickly - exactly the kind of site where a multi-level layout does its best work. For homeowners who want to add safety and style on top of the structure, pairing the build with deck railing installation completes the project properly.
We handle every part of the process: permit application through the City of Rohnert Park Building Division, HOA design review submissions where required, framing inspections at the city's required stages, and a final sign-off before you use the deck. You do not have to manage any of that yourself.
If you walk out your back door and the yard drops off quickly, a flat single-level deck will either sit uncomfortably high or require expensive grading. A multi-level deck steps down with the slope, giving you usable flat space at each tier without fighting the grade. This is one of the most common reasons Rohnert Park homeowners near the city's greenbelt corridors choose a multi-level design.
If you have been trying to fit a dining area, a lounge space, and maybe a hot tub on one level and it always feels cramped, going vertical is the answer. Multi-level decks let you stack functions - dining up top near the kitchen door, relaxing or soaking on a lower platform - without needing a larger yard footprint. This is especially practical on the modestly sized lots common in Rohnert Park's older neighborhoods.
If your current deck has boards that flex underfoot, railings that wobble, or posts that look soft or discolored at the base, it is likely near the end of its safe life. Rather than replacing it with the same design, many homeowners use the replacement as a chance to rethink the layout entirely. A multi-level rebuild can dramatically improve how you use the space without a proportionally larger cost.
In Rohnert Park's competitive housing market, outdoor living space is a genuine selling point. A well-designed, permitted multi-level deck signals to buyers that the home has been thoughtfully improved. If your backyard currently has no deck or only a small concrete patio, adding a multi-level structure before listing can meaningfully improve first impressions and buyer interest.
Our multi-level deck builds range from a simple two-platform design stepping down a gentle grade to more complex layouts with multiple stairways, built-in seating, and pergola covers overhead. We work with pressure-treated wood, cedar, and composite decking - each with different price points, maintenance requirements, and looks. For projects where the style of the whole outdoor space matters, we can also tie in a custom deck design and build that integrates railing, shade, and layout from the very first plan.
Many Rohnert Park homes fall under HOA rules that govern what materials you can use and how close to property lines you can build - we check those restrictions before finalizing any plan. We also account for California's fire hazard designations, which affect material choices for homes near the city's eastern and northern edges. Every project goes through the City of Rohnert Park's full permit and inspection process, so you have documentation that the work was done correctly.
The most common multi-level design - two connected platforms at different heights, ideal for yards that drop away from the house.
Suited to yards with multiple grade changes, where more than two levels and integrated stairways create a natural flow through the space.
Best for homeowners who want a surface that handles Sonoma County's wet winters without annual staining or sealing.
For homeowners who want shade over the upper level or a defined covered area on one of the platforms.
Rohnert Park was largely built in the 1960s and 1970s as a planned residential community, which means a significant share of the housing stock has backyards that back up to greenbelt corridors or slope away from the house - the exact conditions that make a multi-level deck far more practical than a single flat platform. The city's planned-grid layout also means that lot sizes, setbacks, and yard configurations are fairly consistent from one neighborhood to the next, so an experienced local builder can estimate accurately and plan efficiently. Homeowners in Rohnert Park who have worked with us consistently say that understanding the local permit process and typical lot conditions is what separates a smooth project from a stressful one.
Sonoma County's climate adds another layer of consideration. Wet winters that run November through March put real stress on wood that is not properly sealed, and hot, dry summers follow closely behind. Choosing the right decking material - and sealing or finishing it before the rainy season arrives - is something a builder with local experience handles as a matter of routine. We also build multi-level decks for homeowners in Santa Rosa, where similar permit requirements and seasonal conditions apply. Knowing what the City of Rohnert Park Building Division expects at each inspection stage, and what the county's seismic requirements mean for footing depth and connector hardware, is the kind of local knowledge that keeps a project on schedule.
For information about fire hazard zone designations that may affect your material choices, see the CAL FIRE Fire Hazard Severity Zone Map. For permit requirements in Rohnert Park, see the City of Rohnert Park Building Division.
We will ask about your yard's general size and slope, whether you have an existing deck, what you want to use the space for, and whether your neighborhood has HOA rules. This helps us give you a realistic budget range before anyone drives out to your home. Expect a reply within one business day.
We visit your property, measure the yard, assess the slope, and look at where the deck will attach to your house. This visit usually takes 30 to 60 minutes. We walk through layout options, how many levels make sense, where the stairs should go, and what materials fit your budget. A written estimate follows within a few days.
Once you sign a contract, we handle the permit application with the City of Rohnert Park Building Division. Permit review typically takes two to four weeks. If your neighborhood has an HOA, we run that approval process at the same time so the two are not stacked sequentially.
Work begins once permits are in hand. Footings go in first, then framing, then a city inspection before decking boards are installed. After decking, stairs, and railings are complete, the city inspector returns for a final sign-off. We then walk you through the finished deck and hand over any warranty documentation.
Free on-site estimate. Written quote before any work starts. Permits handled for you.
(707) 238-6514We pull permits through the City of Rohnert Park Building Division on every project and work with a city inspector at the framing stage and again at the final sign-off. That means you have documentation the work was done correctly - not just our word for it - which protects you at resale.
Sonoma County sits in an active seismic zone, and we use engineered metal connectors at every structural joint - the kind designed to keep the deck together during ground movement. This is part of the permit process here, but it is also the right way to build. A deck anchored this way is safer for your family and more durable over time.
The North American Deck and Railing Association sets the professional standards for deck construction in this industry. We build to those standards on every project - not just the minimum required by the local permit. That means consistent railing height, proper baluster spacing, and framing that matches approved plans down to the last connection.
Many Rohnert Park neighborhoods - particularly those developed in the 1980s and 1990s - have HOA rules that affect deck design. We have navigated those CC&R approval processes alongside city permits on many projects in this city. You do not have to figure out which forms to file or how to present your plans to the association.
Taken together, these are not just talking points - they reflect how we work on every project in this city. Permitted, inspected, engineered for the local environment, and navigated through the HOA process when needed. That is what a well-built multi-level deck in Rohnert Park looks like from start to finish.
Complete your multi-level deck with railings that meet California height requirements and hold up through Sonoma County winters.
Learn MoreStart from a blank slate with a fully custom plan that integrates multiple levels, shade, and materials from the first sketch.
Learn MorePermit slots fill up fast in spring - reach out now and we will get your project on the calendar before the summer rush.